<-- style PDP --> 72 Beardmore Crescent, Acton - Single Family Residence for sale for $1,064,900
  • sold conditionally
  • leased

72 Beardmore Crescent

Acton, ON, L7J 2Z1 - AC Acton

$1,064,900

  • Neighbourhood

    AC Acton

  • Major Intersection

  • Listed Since: 73 day(s)

  • Last update: 17 day(s) ago

Overview

  • Property Type

    Single Family Residence, Traditional

  • Bedrooms

    3 + 2

  • Bathrooms

    3

  • Basement

    Full, Partially Finished

  • Kitchen

    n/a

  • Total Parking

    6 (2 null Garage)

  • Lot Size

    46.65x113.52 (Square Feet)

  • Taxes

    $5,780.76 (2025)

  • Type

    Freehold

Property Description

Property description for 72 Beardmore Crescent, Acton

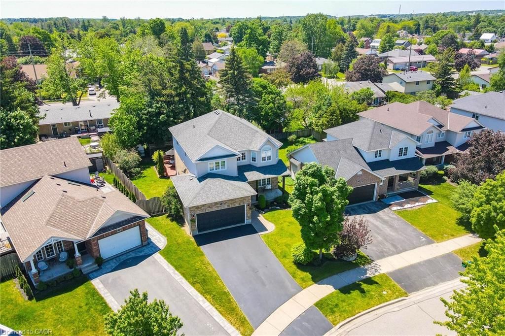
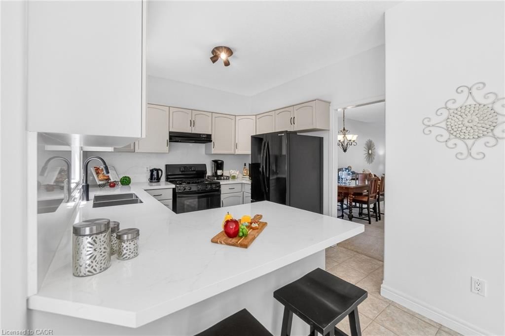
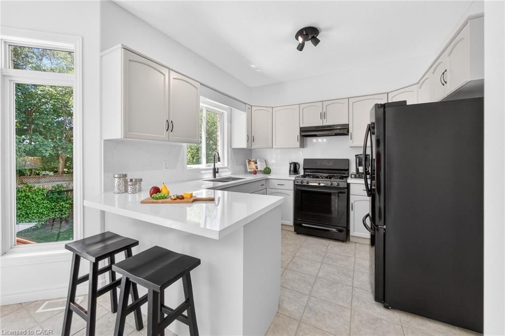
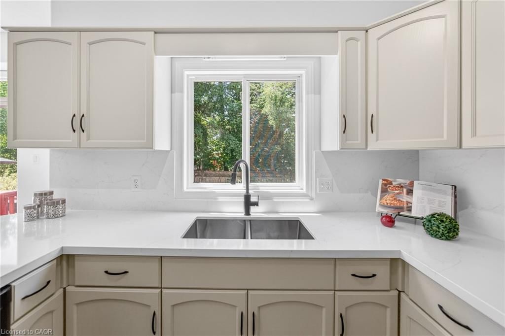
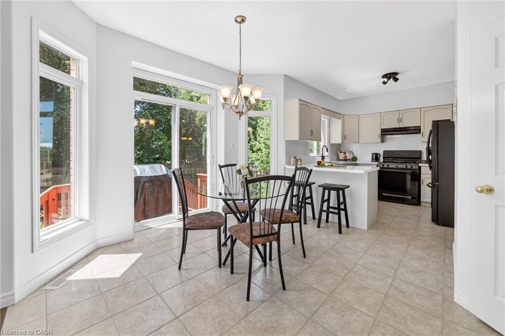
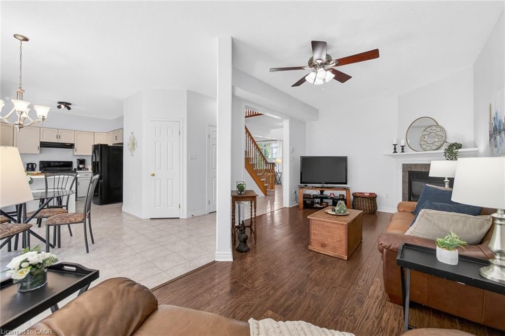
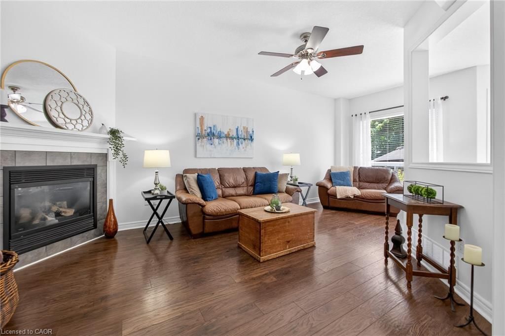
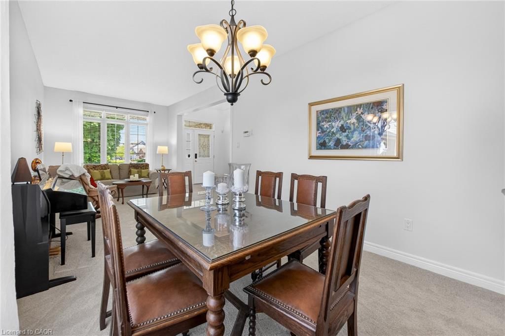
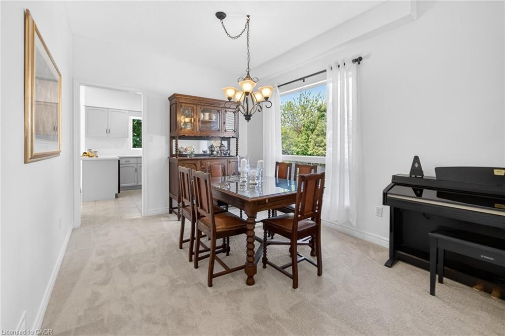
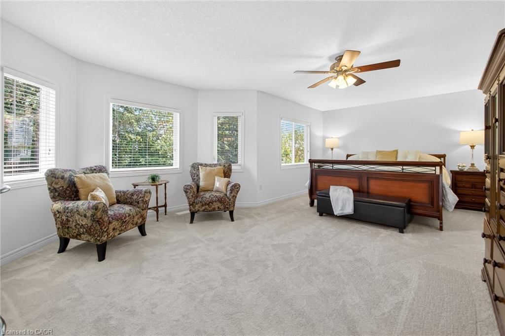
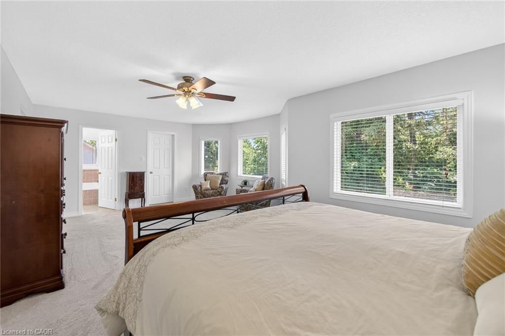
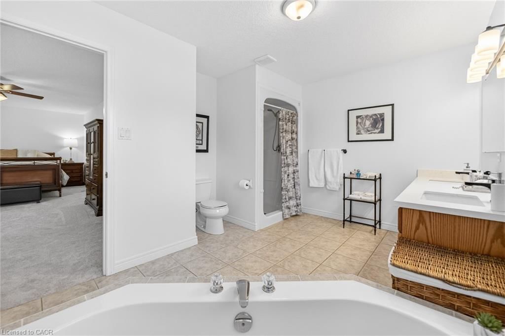
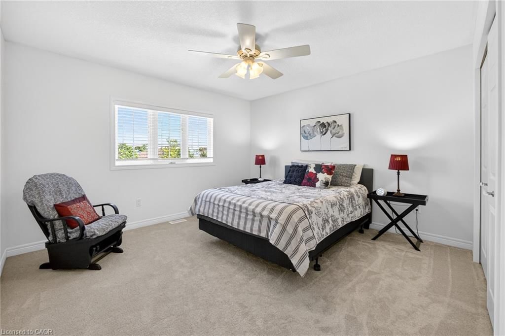
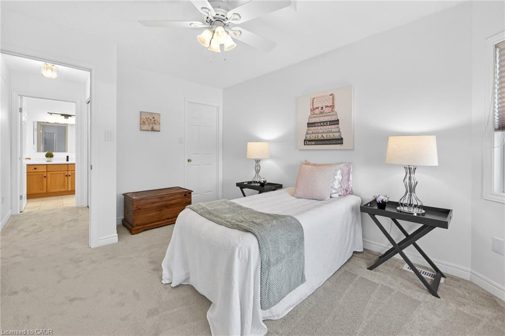
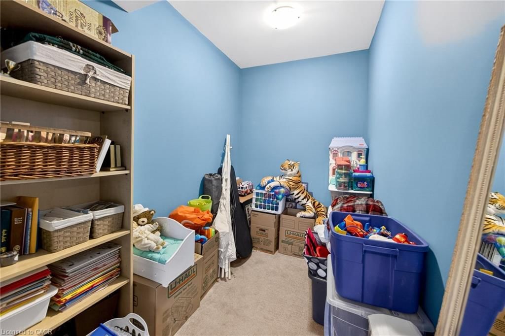
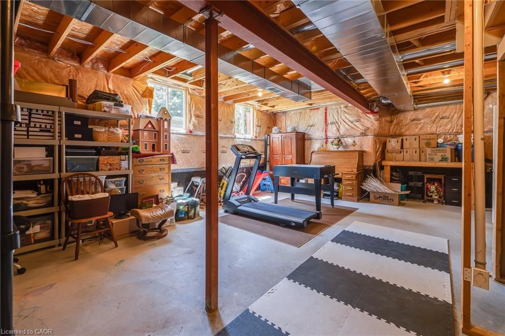
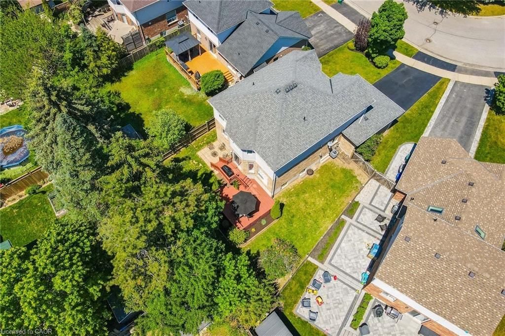
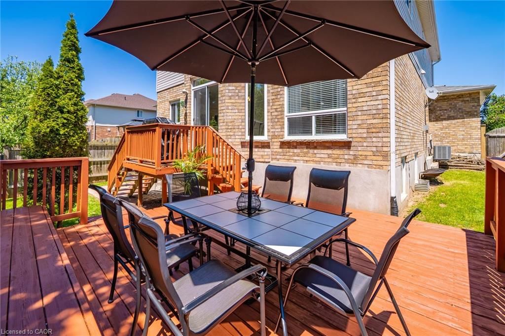
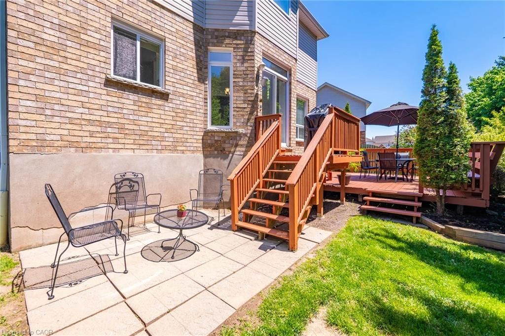
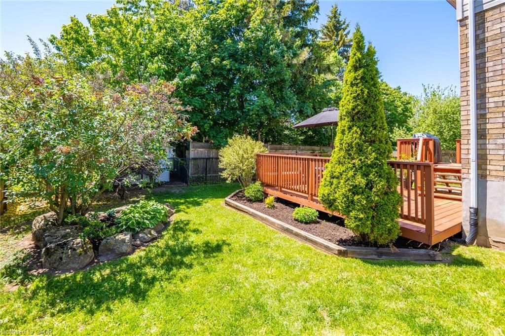
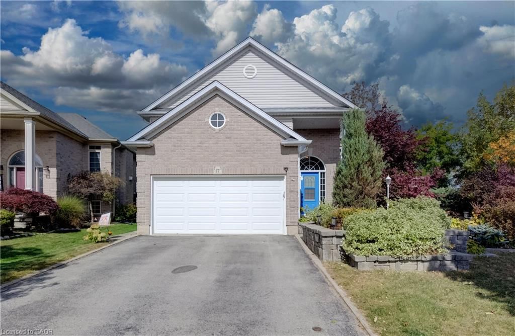
Welcome to 72 Beardmore Crescent, where exceptional value meets one of Acton’s most desirable, family-friendly, Finoro-built neighbourhoods. Offering approximately 2,405 square feet of beautifully maintained, move-in-ready living space above grade, this exceptional home is situated just minutes from Georgetown and within easy walking distance to shopping, the GO Station, parks, and the Acton Arena and Community Centre. Step inside to discover a bright and functional layout highlighted by impressive 9-foot main floor ceilings, a dramatic open-to-above foyer, and extensive recent interior updates. Fresh designer paint throughout, a beautifully refreshed kitchen featuring sleek quartz countertops and an elegant waterfall backsplash, updated bathrooms with quartz counters and undermount sinks, modern light fixtures, and plush new carpeting create a sophisticated atmosphere where all that is left to do is unpack. At the heart of the home is the updated kitchen with a peninsula and an eat-in area overlooking the backyard, flowing seamlessly into the spacious family room, while a separate living and dining room provides flexibility for hosting formal gatherings. Upstairs, you will find three spacious bedrooms, a convenient second-floor laundry room, and beautifully updated bathrooms, including an oversized primary suite complete with a walk-in closet and a luxurious five-piece ensuite. The lower level offers incredible future potential with nearly 9-foot ceilings, oversized above-grade windows for maximum natural light, two finished rooms currently utilized as a home office and den, generous storage areas, and a three-piece bathroom rough-in. Outside, the private, fully fenced backyard boasts a freshly stained deck perfect for summer barbecues, while exterior updates like a freshly sealed driveway and wrapped front pillars reflect true pride of ownership throughout this exceptional Halton Hills property.

Listed by Right at Home Realty

  • MLS #

    40855175

  • Sq. Ft

    2723

  • Sq. Ft. Source

    MLS

  • Lot Irregularities

    Slight Pie

  • Year Built

    2003

  • Pool

    n/a

  • Drive

    n/a

  • Garage

    n/a

  • Total Parking

    6

  • Family Room

    n/a

  • Den

    n/a

  • Exterior

    Brick, Vinyl Siding

  • Fireplace

    1

  • Roof

    Asphalt Shing

  • Foundation

    Poured Concrete

  • Elevator

    n/a

  • Water View

    n/a

  • Laundry Level

    n/a

  • Heat

    Forced Air, Natural Gas

  • A/C

    Central Air

  • Water

    Municipal

  • Water Supply

    n/a

  • Sewers

    n/a

  • Central Vac

    Y

  • Bathroom

    3.20 x 1.83 ft Second level

    4-piece, tile floors

  • Bedroom

    4.22 x 3.20 ft Second level

    broadloom, walk-in closet

  • Dining Room

    3.91 x 3.02 ft Main level

    broadloom, open concept

  • Bedroom

    5.44 x 2.92 ft Basement level

    broadloom, finished

  • Bathroom

    2.11 x 0.89 ft Main level

    2-piece, tile floors

  • Recreation Room

    8.10 x 5.87 ft Basement level

    3-piece, carpet free, open concept

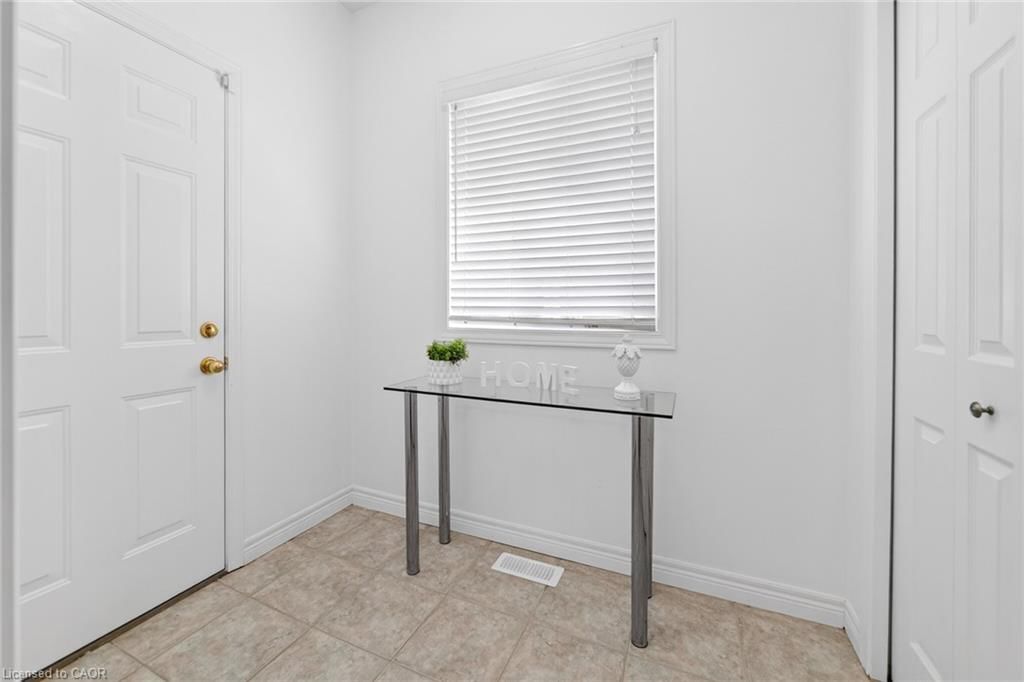
  • Mud Room

    2.21 x 1.60 ft Main level

    Tile Floors

  • Storage

    2.90 x 1.80 ft Basement level

    broadloom, finished

  • Living Room

    3.56 x 3.02 ft Main level

    broadloom, open concept

  • Bedroom

    2.97 x 2.90 ft Basement level

    broadloom, finished

  • Laundry

    3.23 x 1.80 ft Second level

    carpet free, finished, tile floors

  • Eat-in Kitchen

    6.55 x 3.68 ft Main level

    double vanity, sliding doors, tile floors

  • Bedroom Primary

    6.91 x 4.44 ft Second level

    broadloom, ensuite, walk-in closet

  • Bedroom

    4.50 x 3.96 ft Second level

    Broadloom

  • Family Room

    6.60 x 3.40 ft Main level

    fireplace, laminate, open concept

Thinking of Selling?

Find Out Your Home’s Value in Today’s Market!

No Email or Signup is required to view your home estimate.

estimate your home value

Contact Manoj Kukreja

Sales Representative,
Century 21 People’s Choice Realty Inc.,
Brokerage
(647) 576 - 2100

Manoj profile avatar

Property History

Property history for 72 Beardmore Crescent, Acton

This property has been sold 1 time before. Create your free account to explore sold prices, detailed property history, and more insider data.

Sign In / Register

Mortgage Calculator

This data is for informational purposes only.

Mortgage Payment per month

Principal Amount

Interest

Total Payable

Amortization

Amortization

Closing Cost Calculator

This data is for informational purposes only.

Closing Cost Total for this property

Total Cash flow for purchasing this property

Down Payment(%)*
Additional information

Provincial Land Transfer Tax

Ontario Land Transfer Tax Rebate

Toronto Land Transfer Tax

Toronto Land Transfer Tax Rebate

PST on CMHC Insurance Premium

Lawyer Fees

$2,825

Government Registration Fee's

$164

Title Insurance

Closing Cost Total

Total Cash flow for purchasing this property

Provincial Land Transfer Tax

Ontario Land Transfer Tax Rebate

Toronto Land Transfer Tax

Toronto Land Transfer Tax Rebate

PST on CMHC Insurance Premium

Lawyer Fees

$2,825

Government Registarion Fee's

$164

Title Insurance

Down Payment(%)*

* A down payment of less than 20% is permitted only for first-time home buyers purchasing their principal residence. The minimum down payment required is 5% for the portion of the purchase price up to $500,000, and 10% for the portion between $500,000 and $1,500,000. For properties priced over $1,500,000, a minimum down payment of 20% is required.

Thinking of Selling?

Find Out Your Home’s Value in Today’s Market!

No Email or Signup is required to view your home estimate.

estimate your home value

Contact Manoj Kukreja

Sales Representative, Century 21 People’s Choice Realty Inc., Brokerage
(647) 576 - 2100

Manoj profile avatar

Recent Sold Listings in AC Acton, Acton

Popular Cities